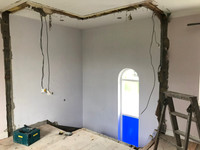
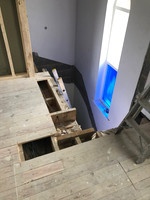
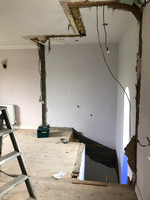
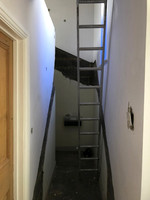
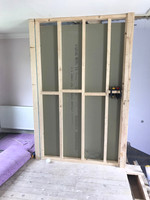
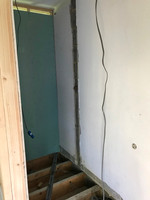
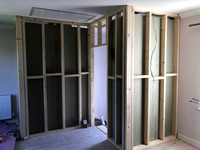
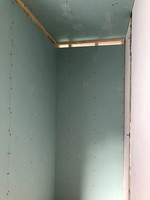
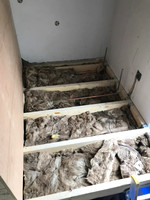
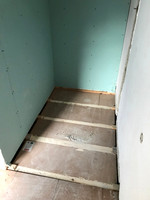
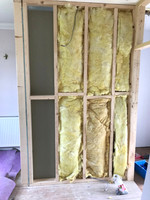
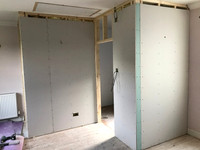
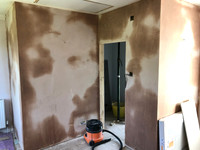
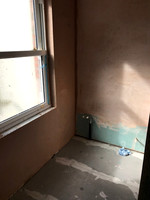
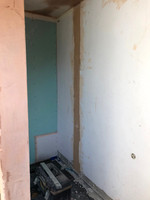
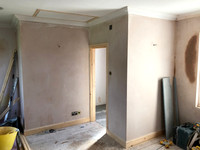
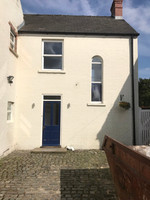
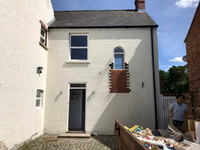
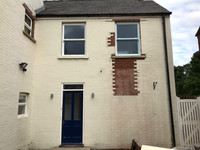
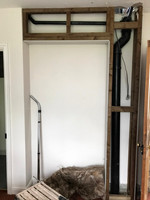
This is a project we have just completed for a client. The client required the second staircase in the house which led to the master bedroom to be removed. We then built new walls to the space and fitted floor joist to create a new space for the Ensuite. The existing arched window was then removed and bricked up and a new opening was created for the new ensuite window. A lintel was fitted and a new sash window was then installed. The plumbing for the shower toilet and WC were taken through the room below and boxings were then built to create an alcove for a new cupboard and shelving. The space below the new ensuite where the stairs had previously been was then converted into 2 new cupboards, 1 accessible from the hallway and one from the room below the master bedroom.
Category:
Subcategory:
Subcategory Detail:
Keywords: