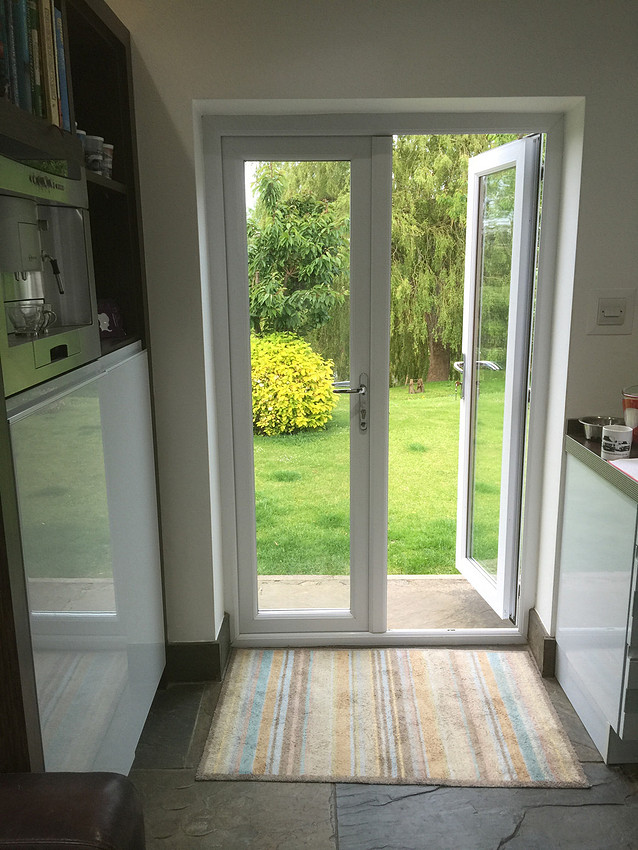
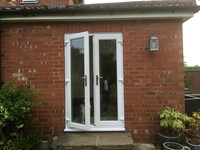
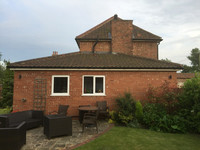
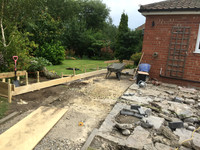
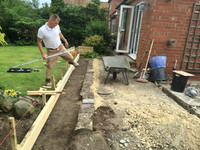
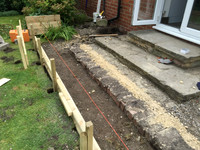
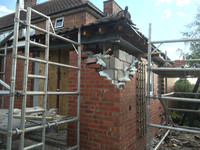
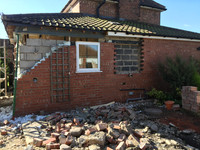
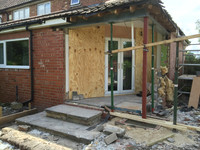
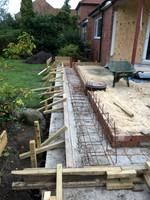
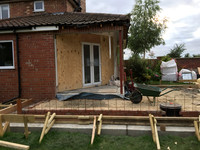
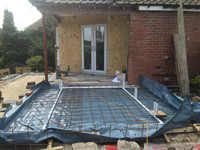
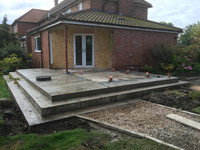
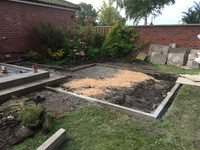
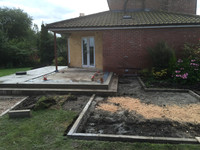
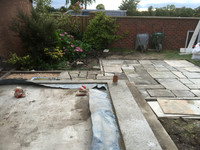
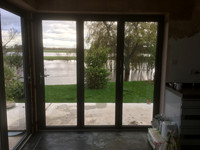
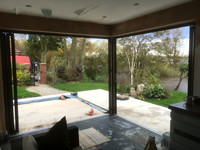
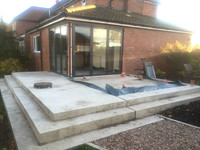
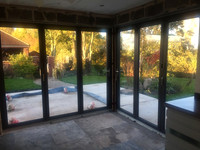
For this project the client required a new atrium. The project involved the removal of the french doors and window to the utility room. The window was then bricked up and the boiler cabinet, boiler and hot water cylinder were moved into the utility. A sun tube was also fitted into the utility ceiling. The corner of the building was supported and removed as shown, and a new l shaped lintel with corner support was then installed. A concrete base was then installed with 3 steps. The atrium was then installed and the base was tiled with slate to match the existing kitchen floor.
Category:
Subcategory:
Subcategory Detail:
Keywords: