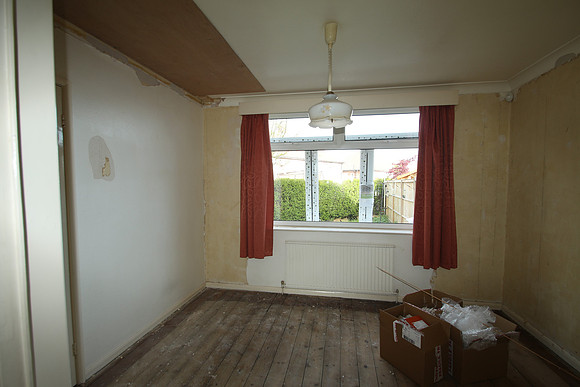
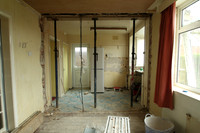
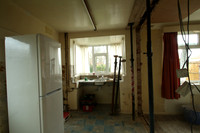
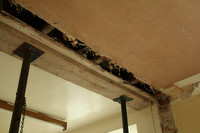
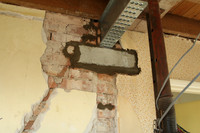
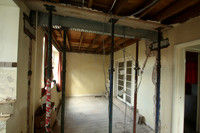
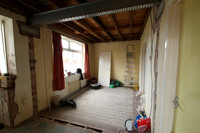
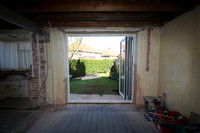
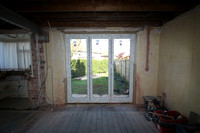
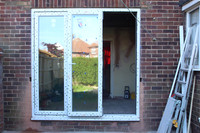
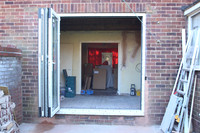
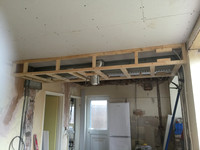
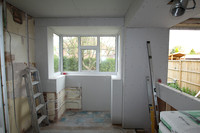
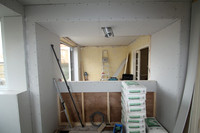
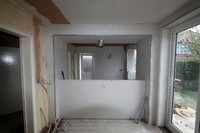
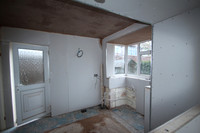
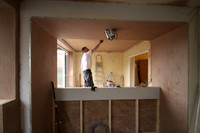
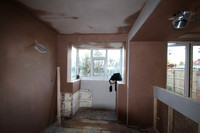
For this project we had to remove the supporting wall between the kitchen and dining room to create an open kitchen dining area for the client. First the ceiling was supported and the wall removed. We then installed a new support beam to support the floor above. The kitchen was then completely rewired and all plumbing was renewed. The heating pipes were moved to the new radiator position.
The window to the dining room was then removed and a new support beam was fitted in place. We then removed the wall below the window position to create an opening for the new bi fold doors. New plasterboards were then fitted to the ceiling and a boxing was created around the support beam to make a feature around the new hob worktop/ breakfast bar area. The entire kitchen and dining area walls and ceilings were then plastered. The new kitchen and appliances were installed. The second fix electrics could then be completed. The walk in larder window was boarded up and then plastered and new shelves fitted.
As this project involved the removal of a structural wall a building control notice was required before works could commence. We arranged this for the client and held meetings on site with the building inspector as required. We then arranged for the sign off to be sent direct to the client by building control for their records.
Category:
Subcategory:
Subcategory Detail:
Keywords: