Thank you for your patience while we retrieve your images.
Visitors 172
Modified 18-Apr-24
Created 12-Jun-16
30 photos

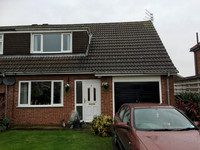
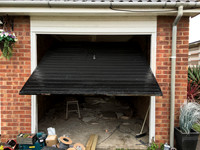
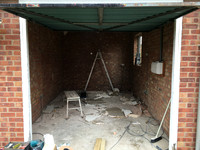
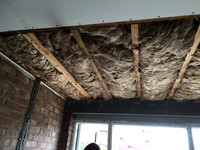
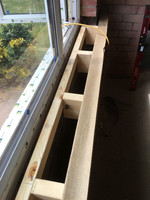
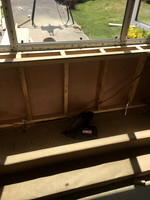
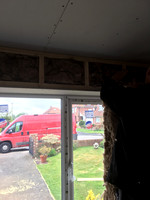
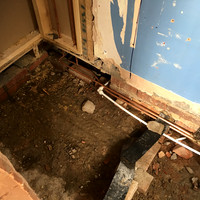
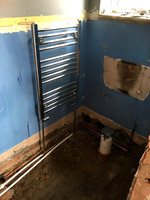
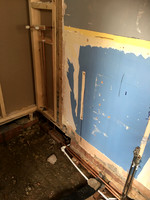
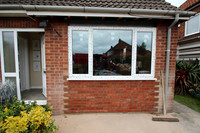
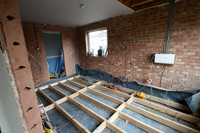
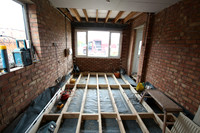
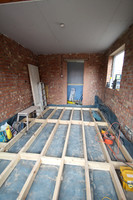
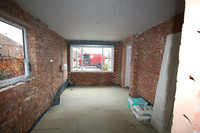
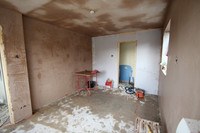
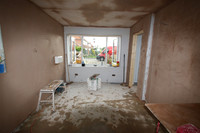
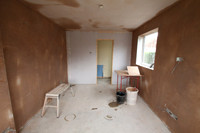
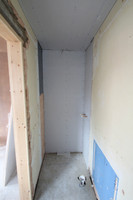
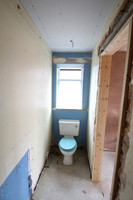
The client on this project required the garage to be converted into a habitable room. In addition the downstairs cloakroom had to be increased in size to create a shower room. A door opening was created from the conversion into the new shower room. The garage door was removed and a new window installed. A door opening was created from the conversion into the main hallway. Floor joists were then fitted to raise the floor to match the house floor and a new floor decking was fitted. A wall was then built out of stud work to create a cavity wall to the new window wall. All walls and ceiling were then plaster boarded and plaster skim applied.
New shower tray, wet wall, shower, WC and wash hand basin were then installed. The floor to the shower room was then tiled with slate. All new plumbing was installed and new radiators to both rooms.
BeforeBeforeBeforeInsulation fitted to ceiling/ roof spaceInner wall built to create cavity to new window wallInner wall built to create cavity to new window wallInner wall built to create cavity to new window wallExisting cloakroom door removed and wall extended to create larger shower roomNew first fix plumbing installedNew first fix plumbing installedNew window completedNew joists with dpc to raise floor to match existing house floorNew joists with dpc to raise floor to match existing house floorNew joists with dpc to raise floor to match existing house floorInsulation and new floor decking installed. Plaster boards fitted to ceilingWalls & ceiling plasteredWalls & ceiling plasteredWalls & ceiling plasteredNew shower room floor fitted and walls & ceiling plaster boardedNew shower room floor fitted and walls & ceiling plaster boarded

Categories & Keywords
Category:
Subcategory:
Subcategory Detail:
Keywords: